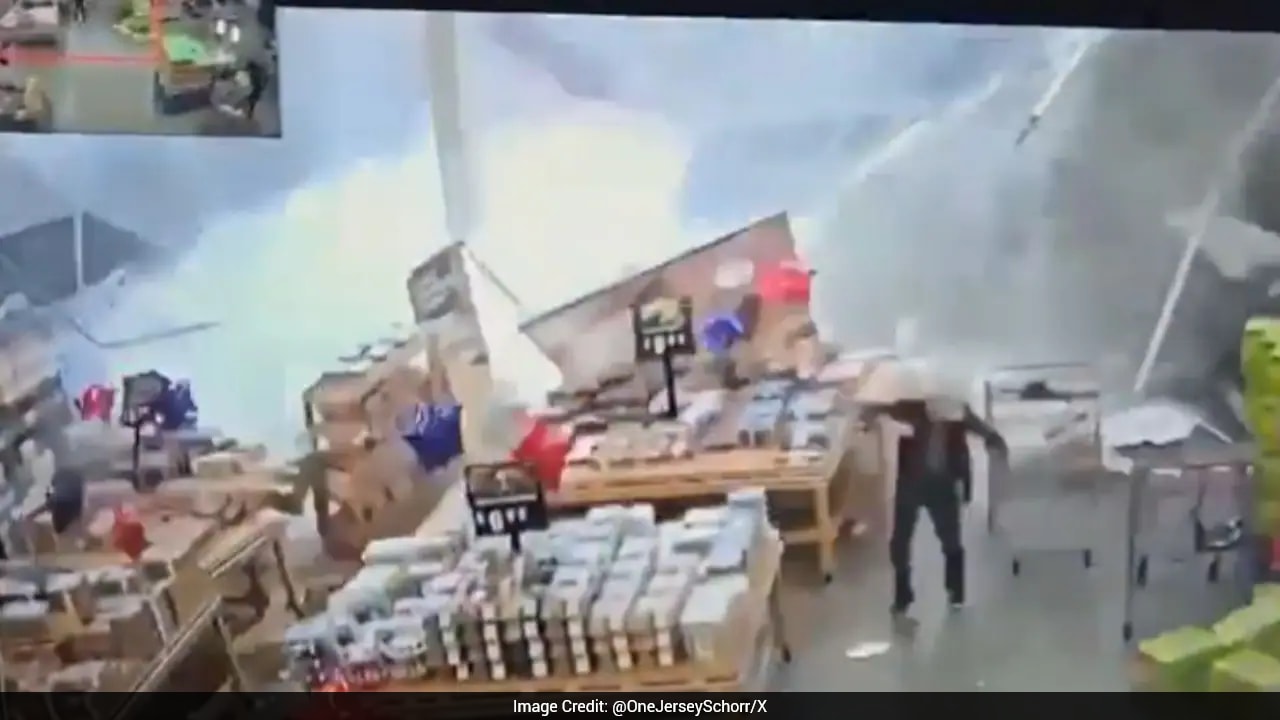
A roof caves in during a heavy rainstorm at a New Jersey retail store, and the media runs the same tired script. They treat it as a freak act of God, breathlessly report that "thankfully, no injuries were reported," and move on.
This reaction is dangerously naive. For an alternative view, consider: this related article.
The lazy consensus treats building failures under heavy rainfall as unavoidable natural disasters or isolated construction flukes. It allows commercial real estate executives, insurance underwriters, and municipal inspectors to shrug, file a claim, and repeat the same mistakes.
The truth is much uglier. This collapse wasn’t an act of God. It was a predictable failure of standard compliance. Further coverage on this matter has been provided by USA Today.
When a commercial roof fails under standard heavy flooding, it is almost always a failure of the secondary drainage architecture or a systemic misunderstanding of live load calculations. Relying solely on local building codes to protect your asset or your customers is a financial suicide pact.
The current structural framework is broken. Here is why businesses keep collapsing under a few inches of water, and why the standard industry response is flat-wrong.
The Myth of the 100-Year Storm
Every time a retail facility suffers a structural failure during rain, executives point to historical data. They claim the precipitation exceeded the "100-year storm" threshold, arguing that no reasonable business could prepare for it.
This defense is a mathematical delusion.
A 100-year storm does not mean an event happens once every century. It means there is a 1% chance of that specific rainfall intensity occurring in any given year. Over a standard 30-year commercial mortgage, a building faces a 26% chance of experiencing that exact event. A one-in-four probability isn't a rare anomaly; it is a statistical certainty.
I have spent two decades auditing structural failures and negotiating commercial property risk. I routinely see corporations spend millions on high-end interior build-outs while refusing to spend an extra $15,000 to upsize their overflow scuppers. They design for the bare minimum of local code compliance, completely ignoring that building codes are a floor, not a ceiling.
Code compliance means your building is the absolute worst quality legally permissible without getting shut down by the city. It does not mean your building is safe.
The Scupper Sabotage: Where Engineers Actually Fail
When water pools on a flat commercial roof, it initiates a catastrophic physical phenomenon known as structural ponding.
As water accumulates, the roof deck deflects downward under the weight. This deflection creates a low point, which invites more water to flow toward the center. This creates a compounding feedback loop: more water causes more deflection, which attracts more water, until the ultimate load capacity of the joists is exceeded.
Water weighs roughly 62.4 pounds per cubic foot. A mere three inches of standing water on a 10,000-square-foot retail roof adds more than 75 tons of unbudgeted, dead-center weight to the structural steel.
The primary culprit in these retail collapses is almost never a sudden structural snap. It is the failure of the secondary drainage system.
- Primary Drains: These are the standard drains connected to the internal plumbing. They get clogged by twigs, plastic bags, and nesting birds within the first twenty minutes of a major storm.
- Secondary (Overflow) Drains: These are the wall scuppers or elevated drains designed to evacuate water when the primary lines fail.
The industry status quo treats secondary drains as an afterthought. Engineers size them based on idealized, steady-state flow formulas from textbook hydraulics. They fail to account for real-world debris, vortexing, or transient wave action during high-wind storms. When the primary drains clog and the secondary scuppers are placed too high or sized too small, the roof transitions from a protective barrier into an unmanaged structural swimming pool.
Dismantling the "No Injuries" Comfort Blanket
The media and corporate PR teams love to highlight when a collapse results in "no injuries." They use it to defuse public anger and minimize the perceived severity of the event.
This framing masks a terrifying operational reality.
Relying on luck is not a safety strategy. If a roof collapses during business hours, the lack of casualties is pure coincidence, not a validation of emergency protocols. When a structure fails, it means the engineered safety factors failed.
In structural steel design, engineers use the Load and Resistance Factor Design (LRFD) method. This applies specific safety multipliers to both dead loads (the weight of the building itself) and live loads (temporary forces like rain, wind, and snow). If a roof collapses under heavy rain, the actual load surpassed the factored design capacity.
This means the building didn't just experience a heavy storm; it experienced a complete degradation of its structural margin of safety.
Celebrating zero injuries after a structural collapse is like celebrating a successful game of Russian roulette. The mechanism failed; you just happened to be standing in the right spot when the hammer fell.
The Commercial Real Estate Flaw: Who Pays for the Cheap Out?
The root cause of these structural vulnerabilities isn't just bad engineering—it’s bad incentives.
The commercial real estate market operates on a dangerous disconnect between the developer, the landlord, and the tenant.
- The Developer: Builds the retail shell as cheaply as possible to maximize their margin upon sale. They build strictly to the minimum code of yesterday, ignoring shifting localized weather patterns.
- The Landlord: Signs a Net-Net-Net (NNN) lease with a retail tenant. Under a standard NNN structure, the tenant is responsible for property taxes, insurance, and maintenance costs. The landlord has zero financial incentive to proactively reinforce a roof because they don't bear the operational cost of its failure.
- The Tenant: Assumes the building is structurally sound because it passed a municipal inspection. They fill the space with inventory, employees, and customers, completely unaware that the steel web joists above their heads are engineered to the absolute bare minimum.
When the roof caves in, the tenant's business is wiped out. Supply chains fracture. Inventory is destroyed. Employees lose wages. The landlord relies on property insurance to rebuild the shell, while the insurer hikes premiums across the entire retail sector to cover the payout.
The current system rewards cheap construction and penalizes the end-user.
Stop Clearing Drains: The Unconventional Protocol for Retail Operators
If you operate commercial retail spaces, the standard advice you receive from facility management consultants is completely wrong. They will tell you to set up a preventative maintenance schedule to clean your roof drains twice a year.
That is passive, useless advice that won't save your facility during a severe downpour. If a major storm hits, an annual cleaning won't stop a piece of windblown trash from sealing a drain grate shut.
To truly insulate your operations from structural failure, you must reject standard maintenance checklists and implement aggressive, structural risk management.
Retrofit External Emergency Overflows
Do not trust internal overflow pipes. If the main storm sewer backs up due to municipal flooding, your internal overflow lines back up too. Install oversized, open-air perimeter scuppers through the parapet walls. These scuppers must be cut directly through the wall at an elevation just above the primary drain line. If water reaches two inches, it should pour down the exterior facade of the building. It might look ugly during a storm, but it guarantees water exits the structure via gravity, completely bypassing internal plumbing failures.
Demand Deflection Audits, Not Just Inspections
Standard roof inspectors walk the surface, check the membrane seams, look for blisters, and leave. This is a surface-level waste of money. Demand an independent structural engineering firm perform a dead-load deflection audit. Have them calculate the exact structural capacity of your specific joist configuration when fully saturated. You need to know the precise depth of water your roof can sustain before the feedback loop of structural ponding becomes irreversible.
Tie Facility Automation to Rainfall Rates
Modern facility management relies on smart HVAC and lighting, yet leaves roof safety to a manual visual check. Install ultrasonic water depth sensors at the lowest points of your roof deck. Connect these sensors to your facility’s automated alert system. If water depth reaches 1.5 inches, your operations team should receive an automated escalation. If it hits 2.5 inches, clear the floor.
The Brutal Reality of Structural Risk
Taking a contrarian approach to property management comes with a distinct downside: it requires upfront capital expenditure that your CFO will hate. Upsizing scuppers, reinforcing joists, and installing automated structural monitoring systems do not generate immediate revenue. They show up on the balance sheet as pure costs.
But the alternative is worse.
Relying on standard building codes and insurance policies to protect your retail footprint is an admission of operational helplessness. Codes change far slower than localized weather volatility. Insurance companies are increasingly rewriting policies to include strict exclusions for structural ponding if they can prove primary drains were unmaintained.
The New Jersey retail collapse shouldn't be dismissed as a weather-related headline. It is a stark warning that the baseline standard of commercial construction is insufficient for reality.
Stop managing your facilities based on the assumption that compliance equals safety. It doesn't. Build past the code, over-engineer your drainage, or prepare to watch your investment cave in under the weight of your own complacency.